2218 Smallwood Dr
2218 Smallwood Dr
2218 Smallwood Dr
2218 Smallwood Dr
2218 Smallwood Dr
2218 Smallwood Dr
2218 Smallwood Dr
2218 Smallwood Dr
2218 Smallwood Dr
2218 Smallwood Dr
2218 Smallwood Dr
2218 Smallwood Dr
2218 Smallwood Dr
2218 Smallwood Dr
2218 Smallwood Dr
2218 Smallwood Dr
2218 Smallwood Dr
2218 Smallwood Dr
2218 Smallwood Dr
2218 Smallwood Dr
2218 Smallwood Dr
2218 Smallwood Dr
2218 Smallwood Dr
2218 Smallwood Dr
2218 Smallwood Dr
SEE ALL PHOTOS
2218 Smallwood Dr
2218 Smallwood Dr
2218 Smallwood Dr
2218 Smallwood Dr
2218 Smallwood Dr
2218 Smallwood Dr
2218 Smallwood Dr
2218 Smallwood Dr
2218 Smallwood Dr
2218 Smallwood Dr
2218 Smallwood Dr
2218 Smallwood Dr
2218 Smallwood Dr
2218 Smallwood Dr
2218 Smallwood Dr
2218 Smallwood Dr
2218 Smallwood Dr
2218 Smallwood Dr
2218 Smallwood Dr
2218 Smallwood Dr
2218 Smallwood Dr
2218 Smallwood Dr
2218 Smallwood Dr
2218 Smallwood Dr
2218 Smallwood Dr
Courtesy of C3 Real Estate Solutions, LLC, Amber M. Jones Listing Contact: 9702255152 
Sold

2218 Smallwood Dr

2218 Smallwood Dr, Fort Collins, CO 80528

$640,000
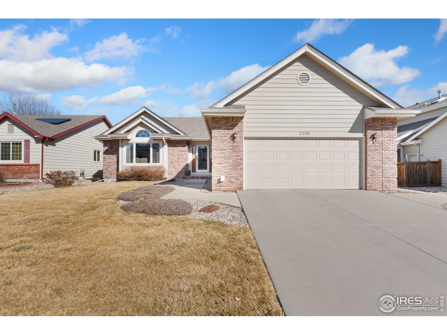
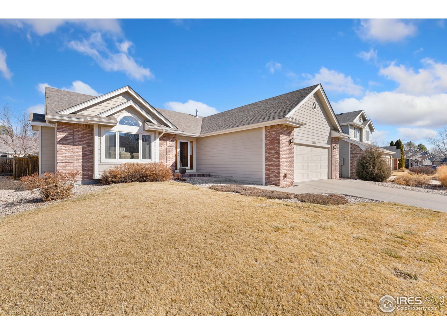
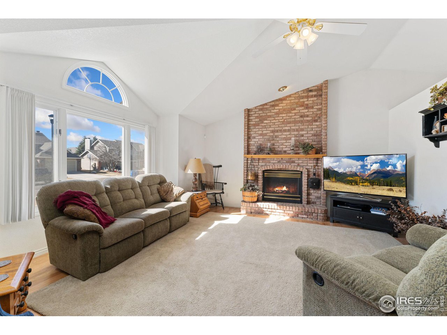

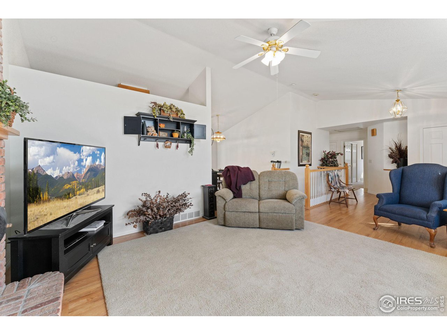
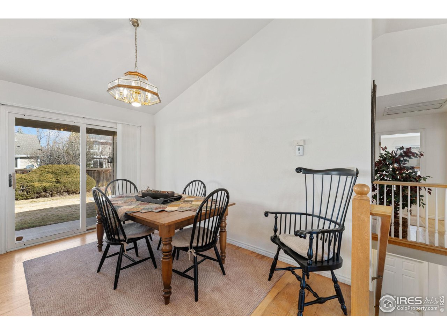
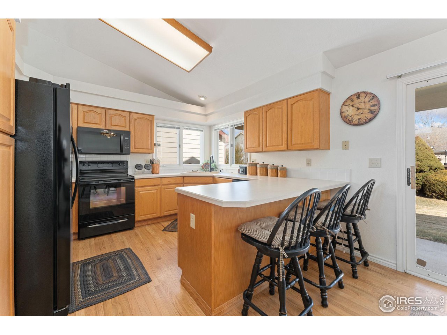
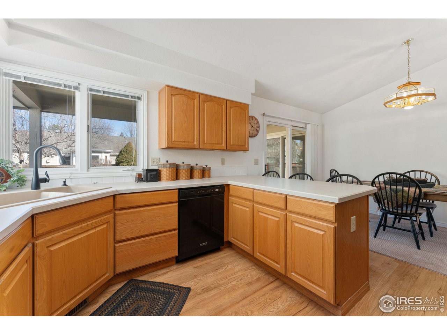
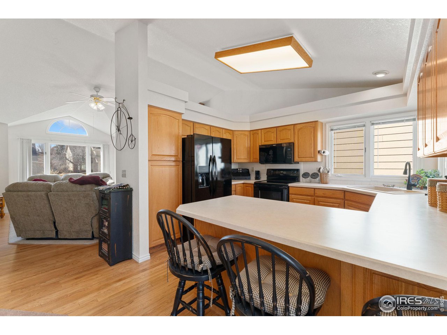
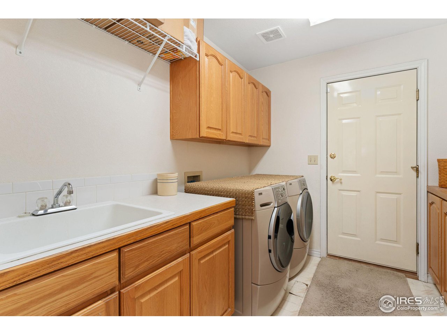
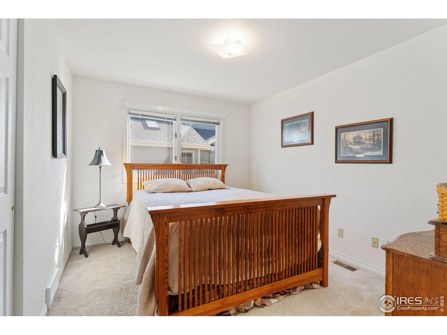
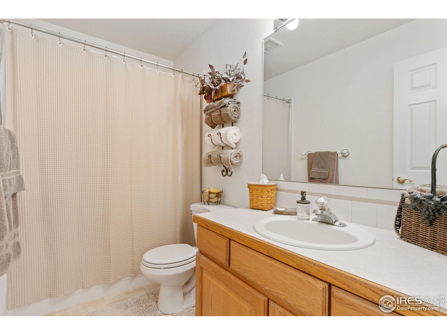
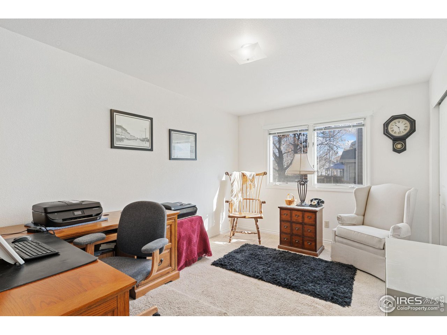
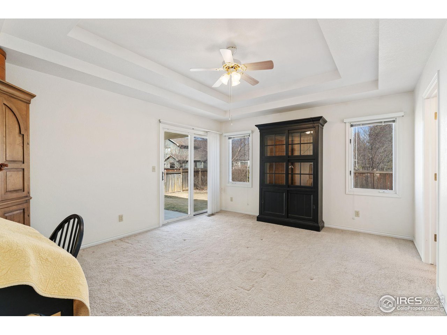
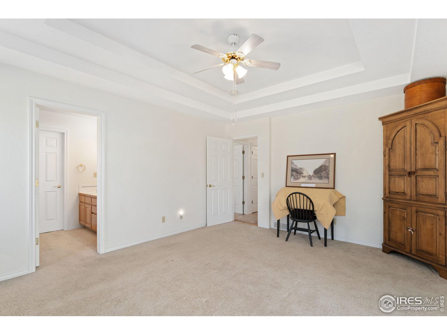
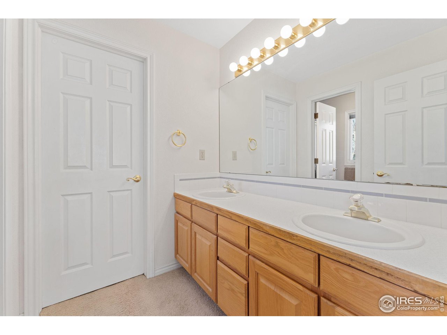
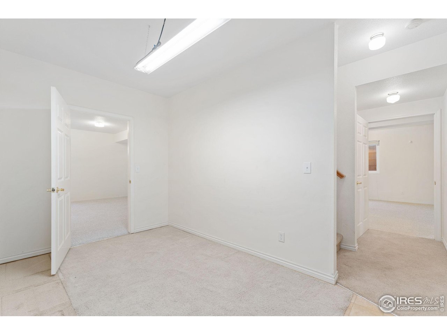
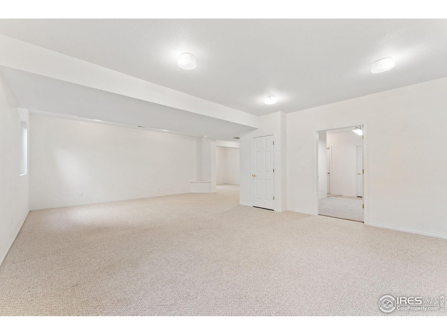
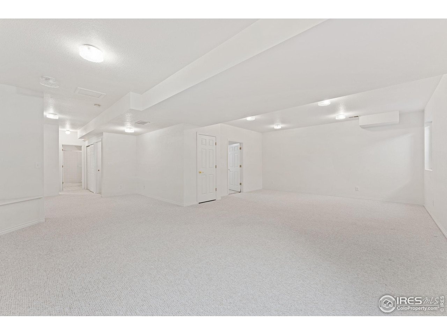
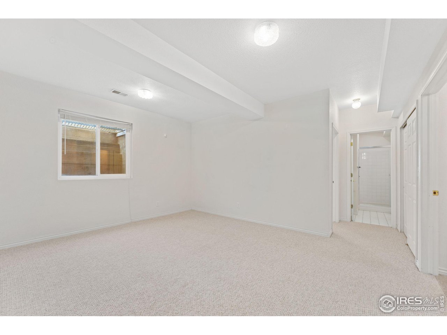
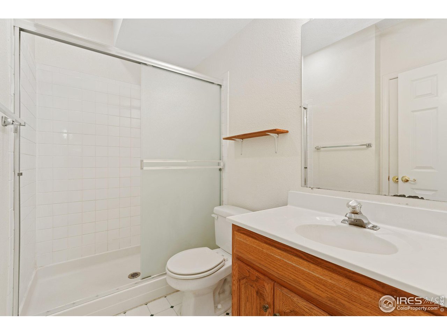
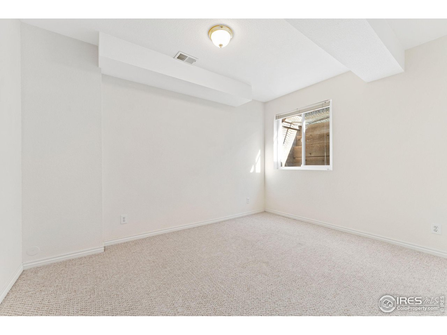
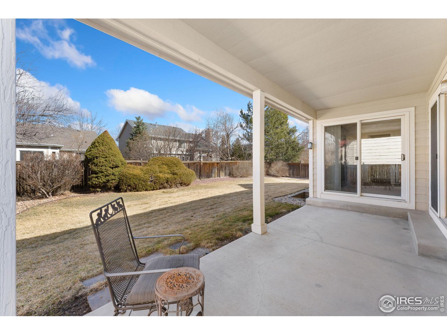
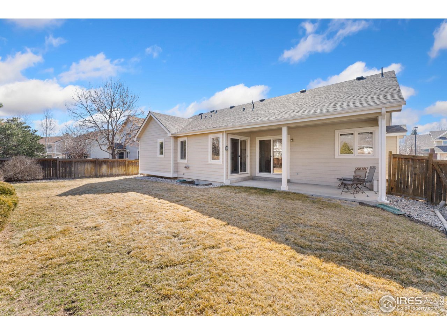
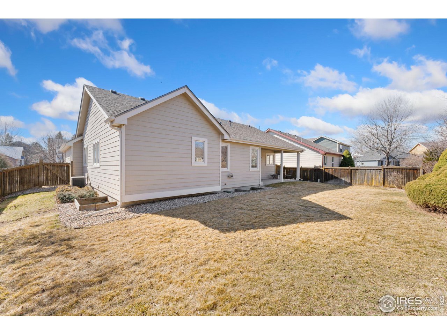
Four-bedroom, three-bathroom ranch home located in Timber Creek! This home offers an open floor plan with cathedral ceilings, kitchen countertop seating, and an adjacent dining room. The primary bedroom retreat features a sliding glass door to the backyard patio and a walk-in closet. The convenience of main floor laundry adds a touch of relief to your daily routine. A large oversized garage and finished basement with 9-foot ceilings, a bedroom, full bathroom, storage, family room, recreation room, and private stairs to the garage and exterior of the house provide ample space for your needs, generational or roommate living. The low-maintenance landscaping with underground sprinklers and a fenced yard ensures a stress-free outdoor experience.

4
beds

3
baths

2,837 Sq.Ft. LIVING AREA

7,405.2 Sq.Ft. lot

Amber Jones

Amber Jones

Features & Amenities

Interior

  • total bedrooms4
  • Total bathrooms3
  • full bathrooms2
  • three quarter bathroom1
  • Fireplace Gas
  • APPLIANCES Electric Range, Refrigerator, Microwave, Disposal, Fire Alarm
  • other interior Features Eat-in Kitchen, Cathedral Ceiling(s), Open Floorplan, Walk-In Closet(s), Washer/Dryer Hookup

Area & Lot

  • Status Sold
  • Date Sold April 10, 2025
  • Living Area2,837 Sq.Ft.
  • Lot Area7,405.2 Sq.Ft.
  • MLS® ID1027795
  • TypeResidential
  • YEAR BUILT1996
  • NeighborhoodFort Collins
  • Elementary SchoolKruse
  • Middle SchoolPreston
  • High SchoolFossil Ridge
  • School DistrictPoudre

Exterior

  • STORIES1
  • Garage Space2.0
  • water SourceCity
  • utilitiesNatural Gas Available, Electricity Available
  • roofComposition
  • lot featuresEvergreen Trees, Deciduous Trees, Level, Paved, Curbs, Gutters, Sidewalks, Street Light
  • HEAT TYPEForced Air
  • AIR CONDITIONINGCeiling Fan(s)
  • sewerPublic Sewer
  • Disability FeaturesLevel Lot, Main Floor Bath, Main Level Bedroom, Main Level Laundry
  • other exterior FeaturesSprinkler System, Oversized Garage

Financial

  • Sales Price$640,000
  • Real Estate Tax $3,812/yr
  • HOA $510/yr
  • Zoning Res

Work with Amanda

West + Main has experts who can help you find + purchase or position + sell any property. With an extensive International network of Real Estate professionals across the globe, we can also connect you to a Real Estate expert wherever you might need one, and we can't wait to hear from you!

Follow Me on Instagram